
-
For more information regarding the value of a property, please contact us for a free consultation.
3 Beds
3 Baths
1,975 SqFt
Key Details
Property Type Single Family Home
Sub Type Single Family Residence
Listing Status Sold
Purchase Type For Sale
Square Footage 1,975 sqft
Subdivision Raceway Single Family Sub Sec
MLS Listing ID 8022820
Sold Date -
Bedrooms 3
Full Baths 2
Half Baths 1
HOA Fees $38/qua
HOA Y/N Yes
Year Built 2017
Annual Tax Amount $5,386
Tax Year 2021
Lot Size 5,357 Sqft
Acres 0.123
Property Sub-Type Single Family Residence
Source actris
Property Description
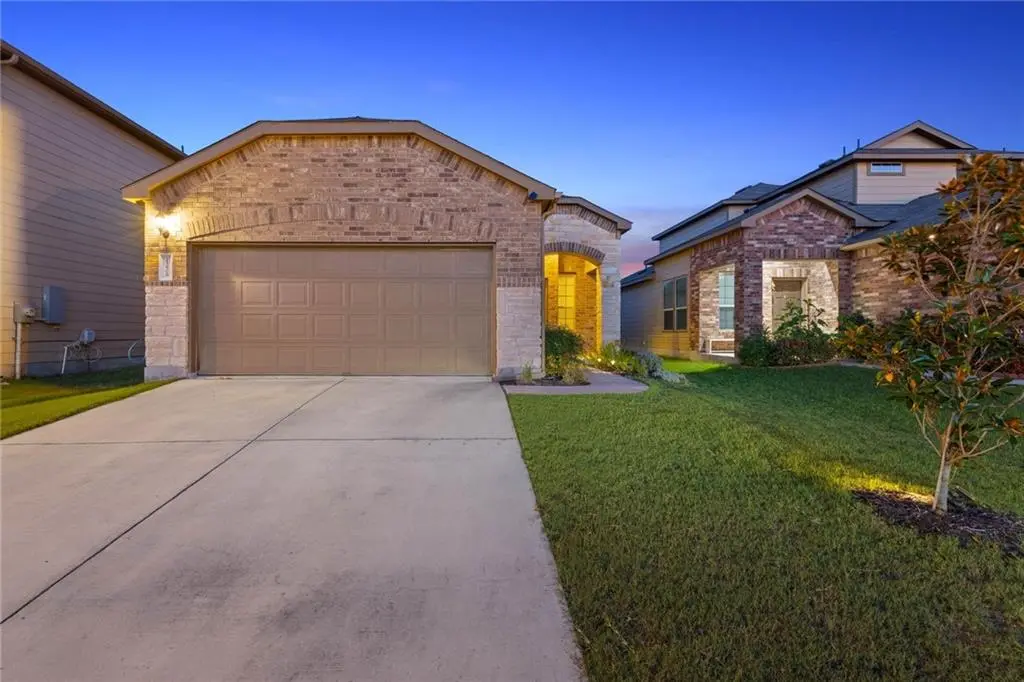
Don't miss your opportunity to own this beautiful 2-story in Preston Village! Situated over 2 well designed levels, this wonderful home encompasses 3 bedrooms, 2.5 bathrooms and 2 living spaces. Easy to maintain tile flooring spans throughout the common areas on the main floor. The light-filled living room will be one of your favorite spots to hang out in with high ceilings and neutral toned walls. Enjoy preparing new dishes or whipping up family favorites in the spacious kitchen. Granite countertops + wood cabinetry + tile backsplash = perfection. The owner's suite is a comfortable retreat at the end of each day and boasts an ensuite bath and walk-in closet. The informal flex space, in the center of 2 spacious guest bedrooms on the 2nd floor, is the perfect spot for game night or chilling with friends. Plenty of space for grilling, dining and entertaining on the large patio just off of the living room. The ample sized yard will be the center of many fun get-togethers or nights lounging under the stars. The location of this home cannot be beat with Mopac, I35 and 45 all within a few minutes away. This one won't last long; schedule your showing today!
Location
State TX
County Travis
Area N
Rooms
Main Level Bedrooms 1
Interior
Interior Features Breakfast Bar, Ceiling Fan(s), High Ceilings, Granite Counters, Double Vanity, Kitchen Island, Multiple Living Areas, Open Floorplan, Primary Bedroom on Main, Recessed Lighting, Walk-In Closet(s)
Heating Central
Cooling Central Air
Flooring Carpet, Tile
Fireplace Y
Appliance Dishwasher, Microwave, Free-Standing Electric Range, Stainless Steel Appliance(s)
Exterior
Exterior Feature Private Yard
Garage Spaces 2.0
Fence Wood
Pool None
Community Features Park, Playground, Pool
Utilities Available Electricity Available, Sewer Available, Water Available
Waterfront Description None
View None
Roof Type Composition
Accessibility None
Porch Covered, Patio
Total Parking Spaces 2
Private Pool No
Building
Lot Description Interior Lot
Faces Northwest
Foundation Slab
Sewer Public Sewer
Water Public
Level or Stories Two
Structure Type Brick,HardiPlank Type,Stone
New Construction No
Schools
Elementary Schools Joe Lee Johnson
Middle Schools Chisholm Trail
High Schools Mcneil
School District Round Rock Isd
Others
HOA Fee Include Common Area Maintenance
Restrictions Deed Restrictions
Ownership Fee-Simple
Acceptable Financing Cash, Conventional, FHA, VA Loan
Tax Rate 1.91167
Listing Terms Cash, Conventional, FHA, VA Loan
Special Listing Condition Standard
Read Less Info
Want to know what your home might be worth? Contact us for a FREE valuation!

Our team is ready to help you sell your home for the highest possible price ASAP
Bought with Bettersworth Realty
Nearby Locations
GET MORE INFORMATION

Broker-Owner Lic# 542337-BB